

Sold
Listing Courtesy of: BATON ROUGE / Listed By: Gaspard & Co Real Estate LLC - Contact: OFC: 225-480-9100
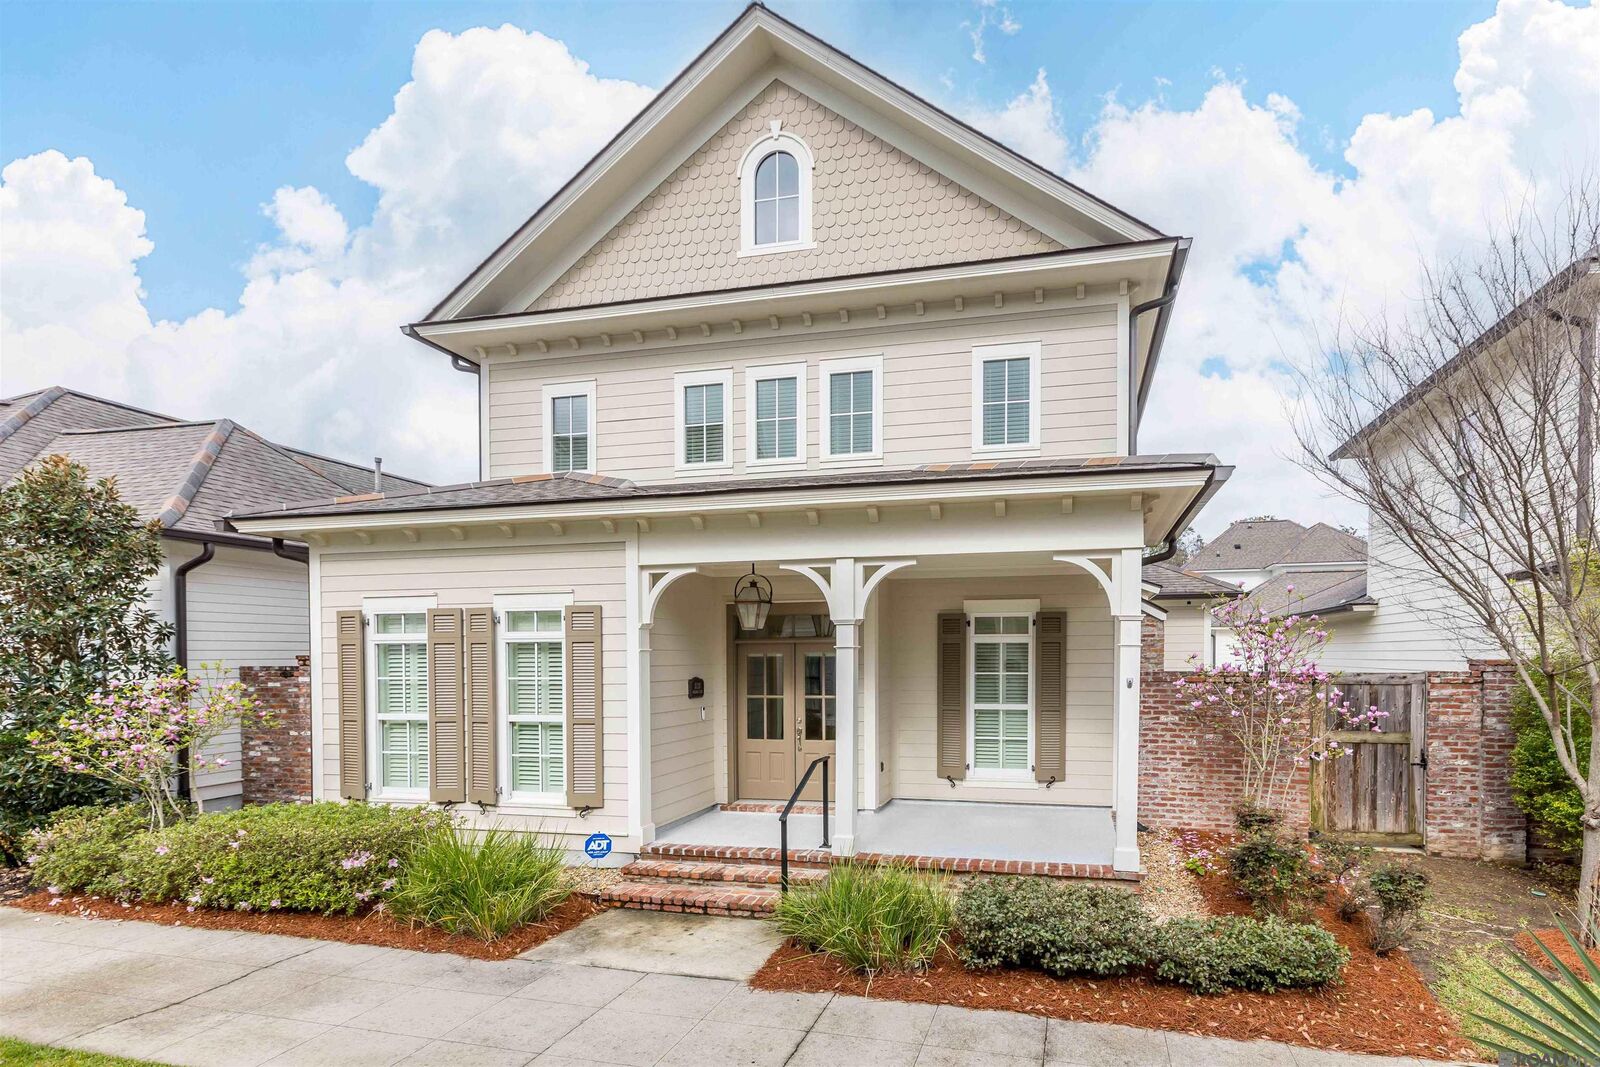
5118 Cheneau Ln Baton Rouge, LA 70808
Sold on 09/28/2026
sold price not available

Sold Date:
09/28/2026
09/28/2026
Lot Size
3,920 SQFT
3,920 SQFT
Type
Single-Family Home
Single-Family Home
Year Built
2019
2019
Style
Cottage
Cottage
School District
East Baton Rouge
East Baton Rouge
County
East Baton Rouge Parish
East Baton Rouge Parish
Community
Rouzan Tnd
Rouzan Tnd
Listed By
Leslie Green, Gaspard & Co Real Estate LLC, Contact: OFC: 225-480-9100
Bought with
Kathy Beene, Coldwell Banker One
Kathy Beene, Coldwell Banker One
Source
BATON ROUGE
Last checked Oct 14 2026 at 3:24 AM GMT+0000
BATON ROUGE
Last checked Oct 14 2026 at 3:24 AM GMT+0000
Bathroom Details
- Full Bathrooms: 2
- Partial Bathroom: 1
Interior Features
- Ceiling 9'+
- Attic Access
- Gas Stove Con
- Breakfast Bar
- Crown Molding
- Laundry: Inside
- Gas Cooktop
- Dishwasher
- Disposal
- Microwave
- Self Cleaning Oven
- Oven
- Range Hood
- Gas Water Heater
- Stainless Steel Appliance(s)
- Laundry: Electric Dryer Hookup
- Laundry: Washer Hookup
- Laundry: Washer/Dryer Hookups
- Refrigerator
- Beamed Ceilings
- Windows: Window Treatments
- Separate Cooktop
- Windows: Screens
Kitchen
- Pantry
- Cabinets Custom Built
- Granite Counters
- Kitchen Island
Subdivision
- Rouzan Tnd
Property Features
- Fireplace: 1 Fireplace
- Fireplace: Gas Log
- Foundation: Slab
Heating and Cooling
- Gas Heat
- Central
- Central Air
- Ceiling Fan(s)
Homeowners Association Information
- Dues: $2292/Annually
Flooring
- Carpet
- Ceramic Tile
- Wood
Exterior Features
- Roof: Shingle
Utility Information
- Utilities: Cable Connected
- Sewer: Public Sewer
Garage
- Garage
Parking
- 2 Cars Park
- Garage Door Opener
- Garage Faces Rear
- Total: 2
Stories
- 2
Living Area
- 1,956 sqft
Additional Information: Gaspard & Co Real Estate LLC | OFC: 225-480-9100
Disclaimer: Copyright 2026 Greater Baton Rouge MLS. All rights reserved. This information is deemed reliable, but not guaranteed. The information being provided is for consumers’ personal, non-commercial use and may not be used for any purpose other than to identify prospective properties consumers may be interested in purchasing. Data last updated 10/13/26 20:24


