

Listing Courtesy of: BATON ROUGE / Listed By: Keller Williams Realty-First Choice
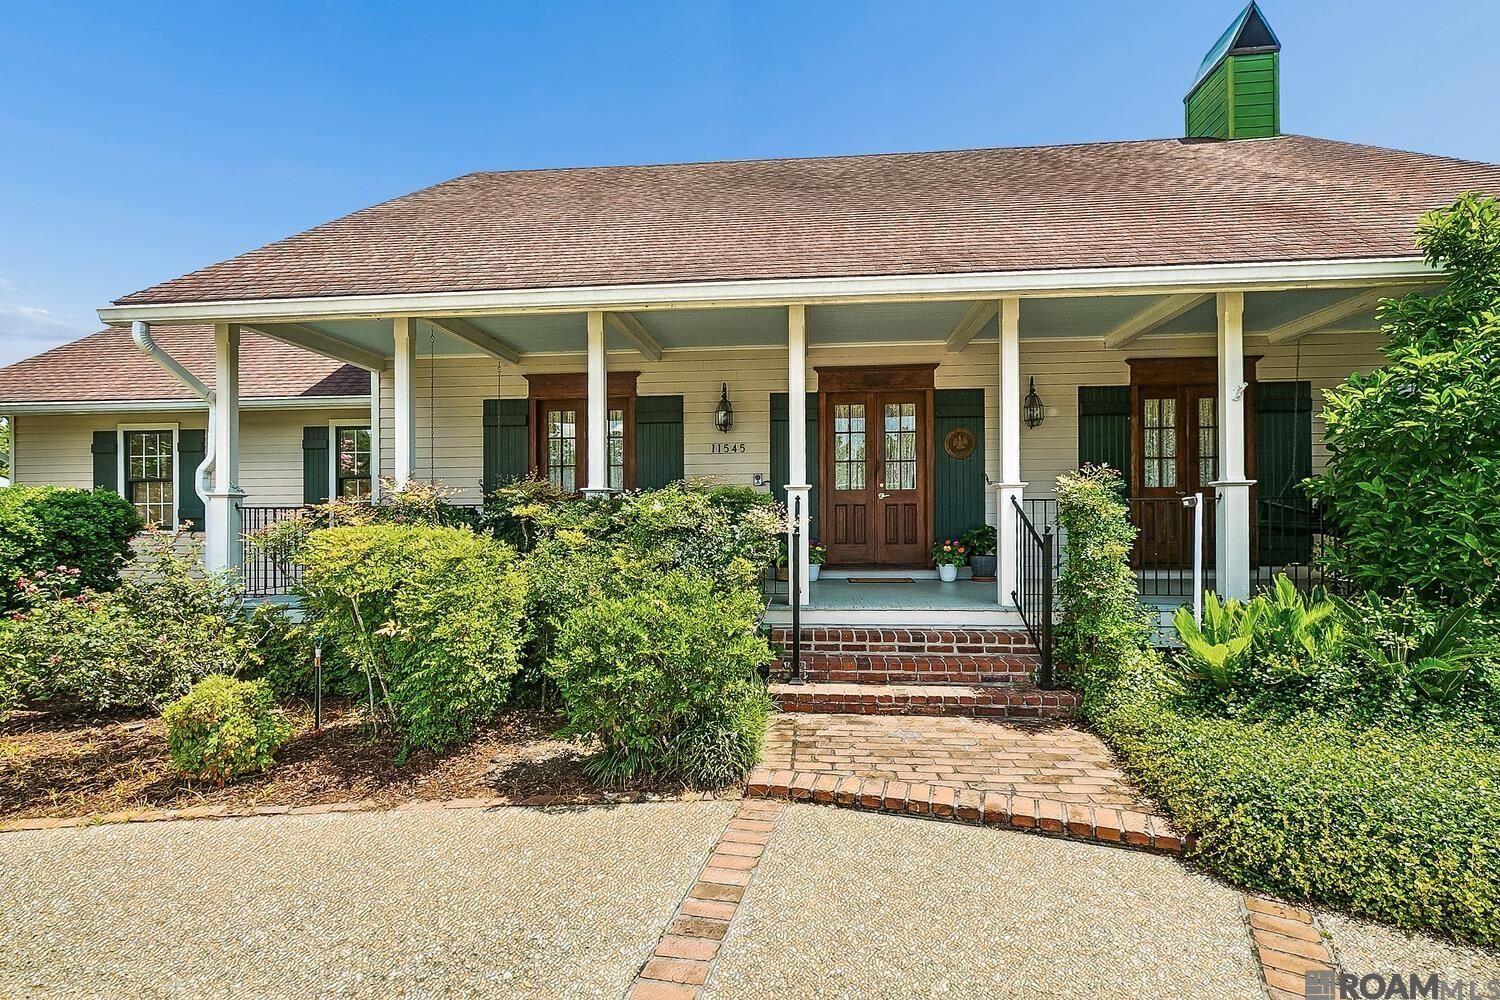
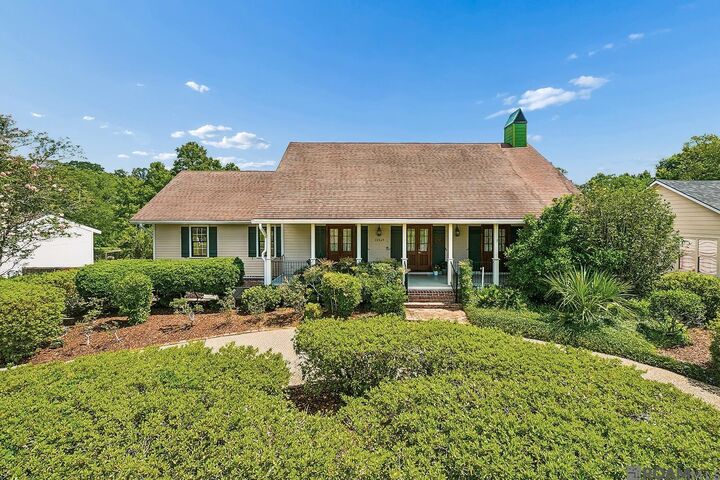
11545 Rue De Tonti Baton Rouge, LA 70810
Pending (59 Days)
$639,000 (USD)
MLS #:
2026011943
2026011943
Lot Size
0.65 acres
0.65 acres
Type
Single-Family Home
Single-Family Home
Year Built
1984
1984
Style
Acadian
Acadian
Views
Water
Water
School District
East Baton Rouge
East Baton Rouge
County
East Baton Rouge Parish
East Baton Rouge Parish
Community
Iberville Terrace
Iberville Terrace
Listed By
Rhett Sandusky, Keller Williams Realty-First Choice
Source
BATON ROUGE
Last checked Aug 29 2026 at 1:45 AM GMT+0000
BATON ROUGE
Last checked Aug 29 2026 at 1:45 AM GMT+0000
Bathroom Details
- Full Bathrooms: 3
- Partial Bathroom: 1
Interior Features
- Ceiling 9'+
- Attic Access
- Computer Nook
- Built-In Features
- Crown Molding
- Dishwasher
- Microwave
- Oven
- Electric Cooktop
- Refrigerator
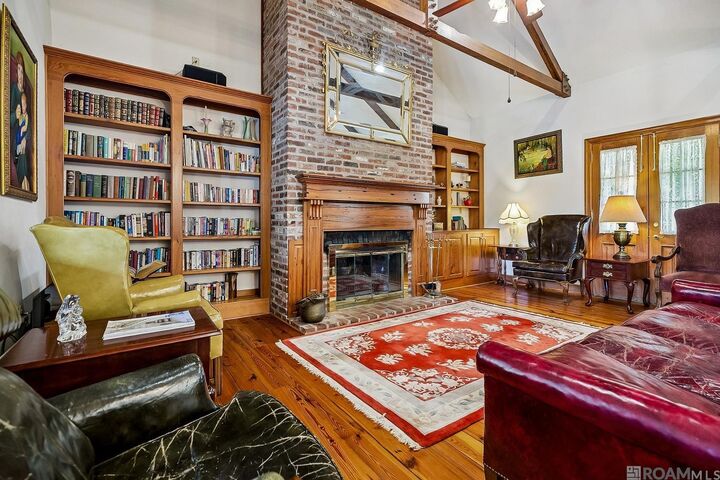
- Beamed Ceilings
- Windows: Window Treatments
- Vaulted Ceiling(s)
- Trash Compactor
Subdivision
- Iberville Terrace
Property Features
- Fireplace: 1 Fireplace
- Fireplace: Wood Burning
- Foundation: Slab
Heating and Cooling
- Electric
- 2 or More Units Heat
- Gas Heat
- Heat Pump
- Central
- 2 or More Units Cool
- Central Air
- Ceiling Fan(s)
Pool Information
- In Ground
- Gunite
Homeowners Association Information
- Dues: $500/Annually
Flooring
- Carpet
- Ceramic Tile
- Wood
Utility Information
- Utilities: Cable Connected
- Sewer: Public Sewer
Garage
- Garage
Parking
- 4+ Cars Park
- Garage Door Opener
- Total: 4
- Garage Faces Rear
Stories
- 1
Living Area
- 3,125 sqft
Location
Disclaimer: Copyright 2026 Greater Baton Rouge MLS. All rights reserved. This information is deemed reliable, but not guaranteed. The information being provided is for consumers’ personal, non-commercial use and may not be used for any purpose other than to identify prospective properties consumers may be interested in purchasing. Data last updated 8/28/26 18:45


Description